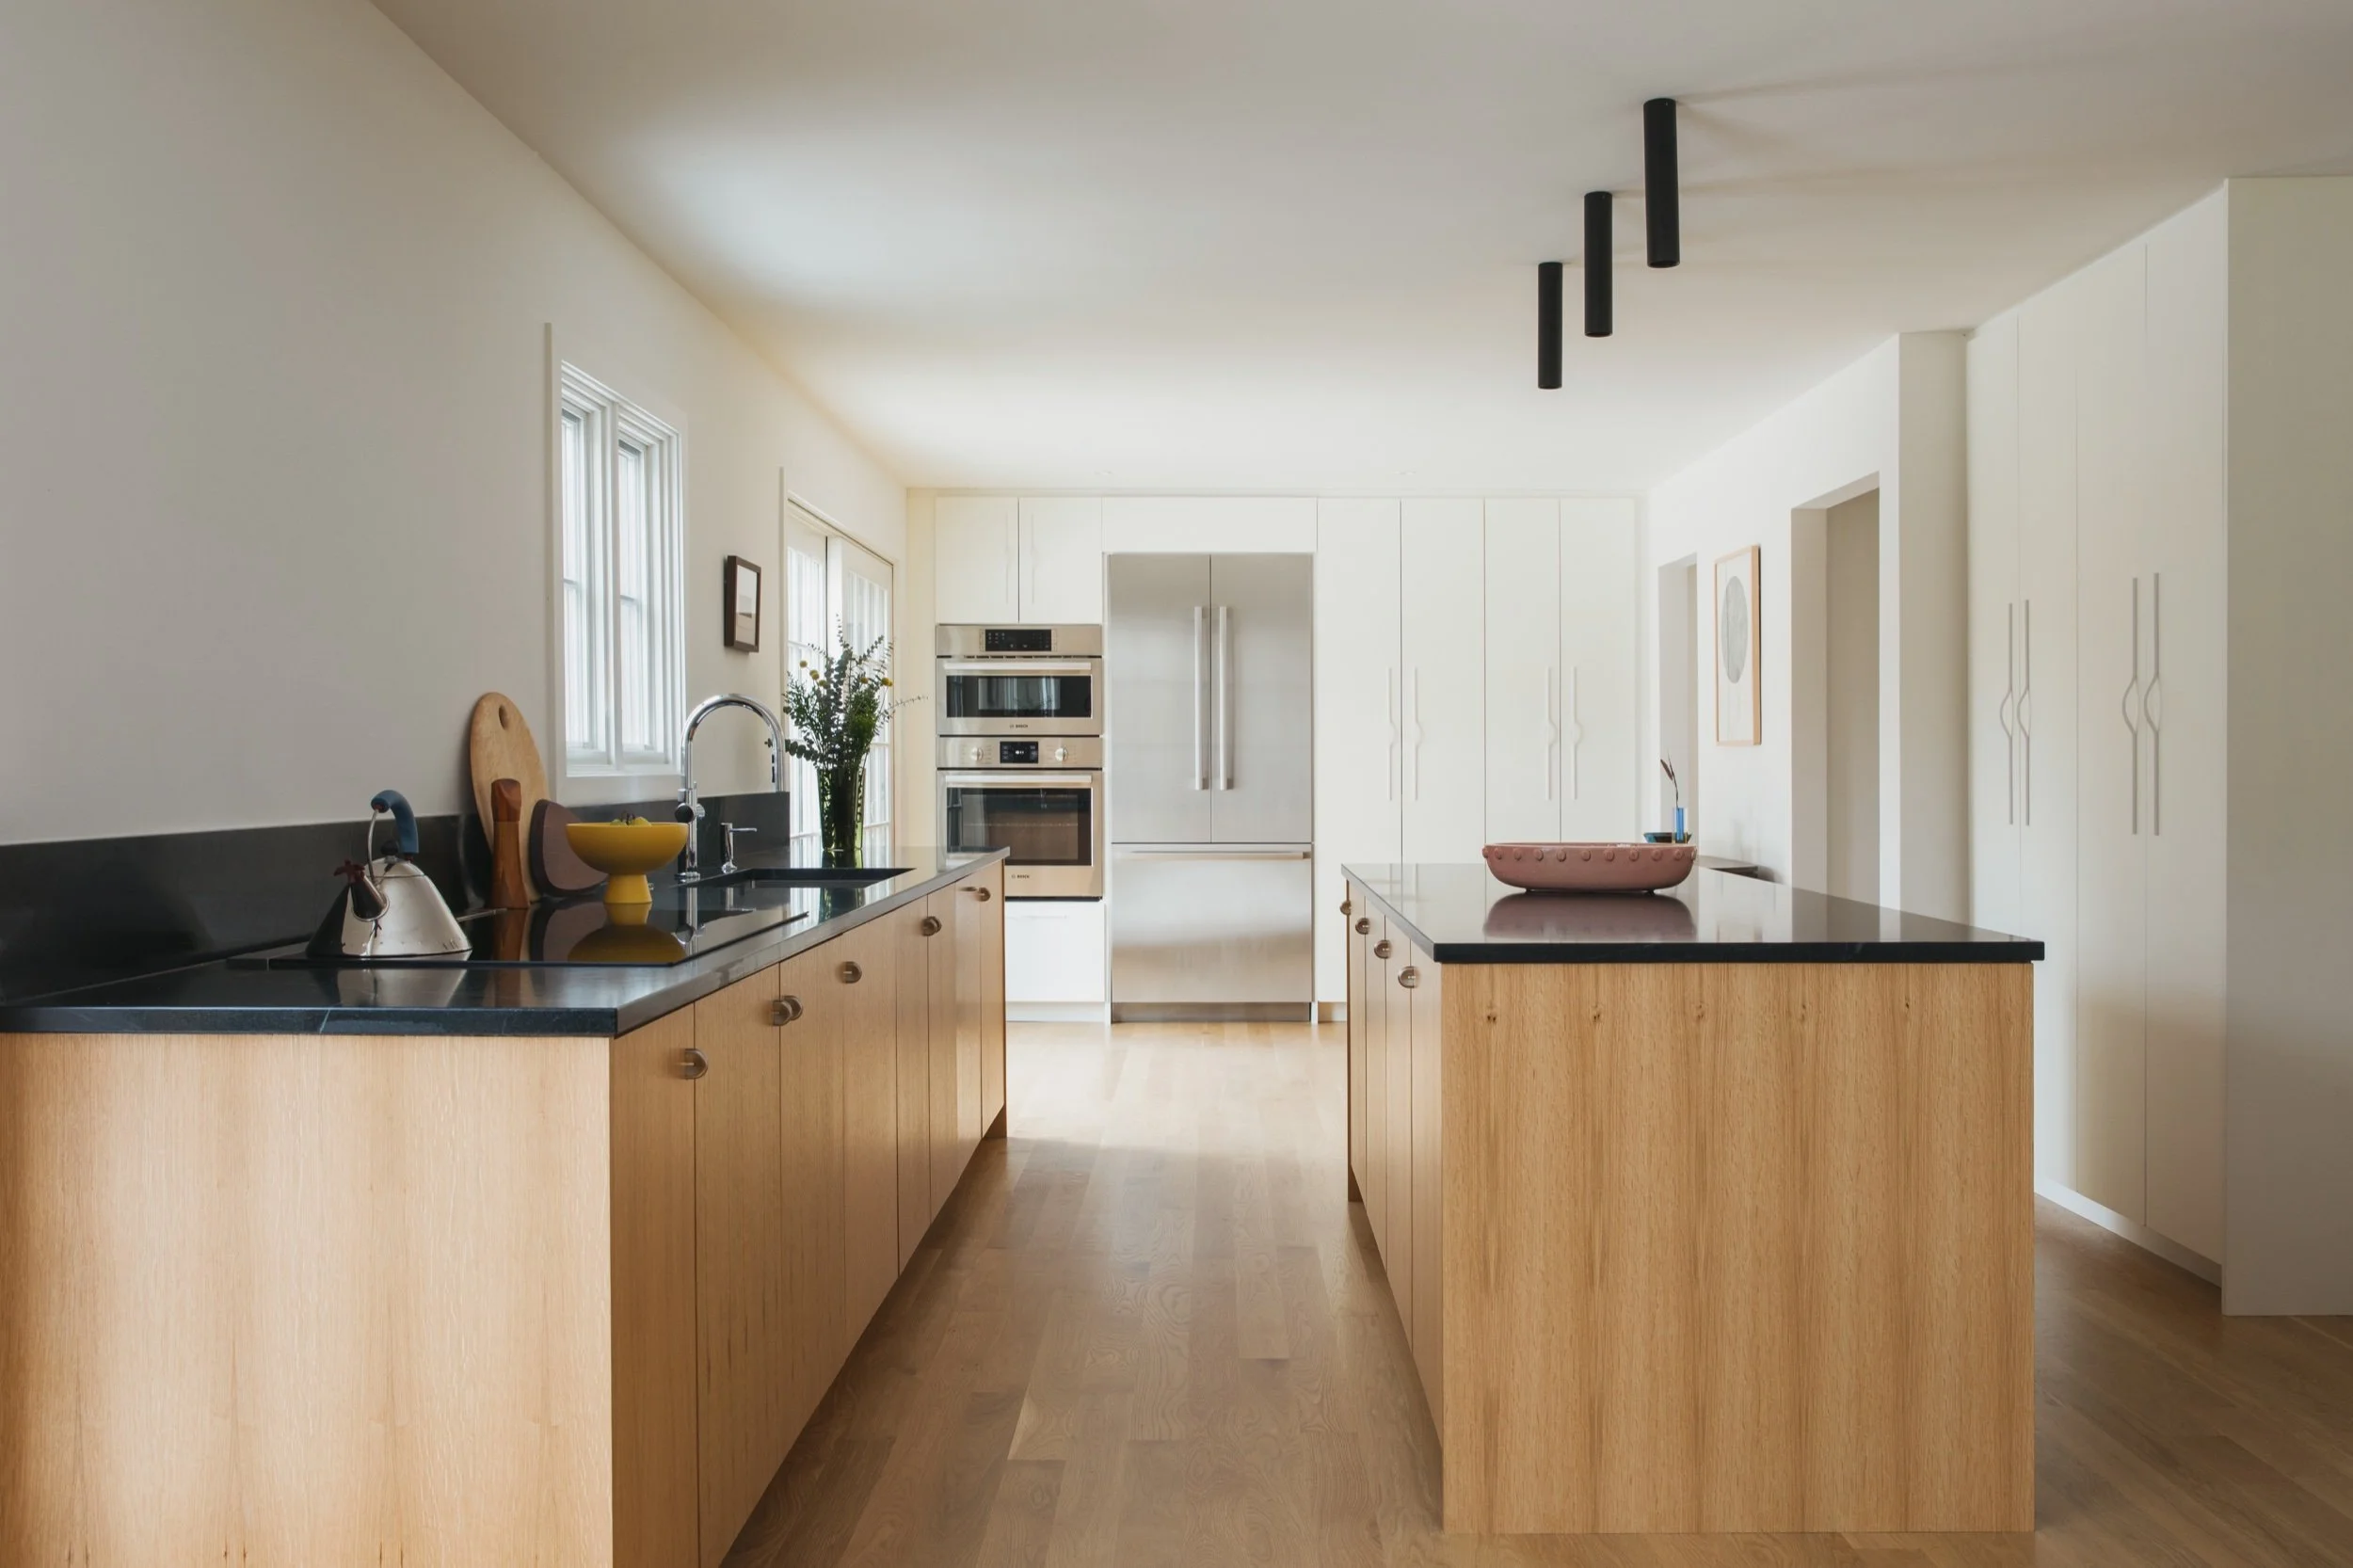
Jefferson Townhouse
Location Brooklyn, New York
Type Townhouse, gut renovation
Size 2,800 SF
Status Complete
Photography Nicholas Venezia
A warm and light-filled home in the heart of Brooklyn.
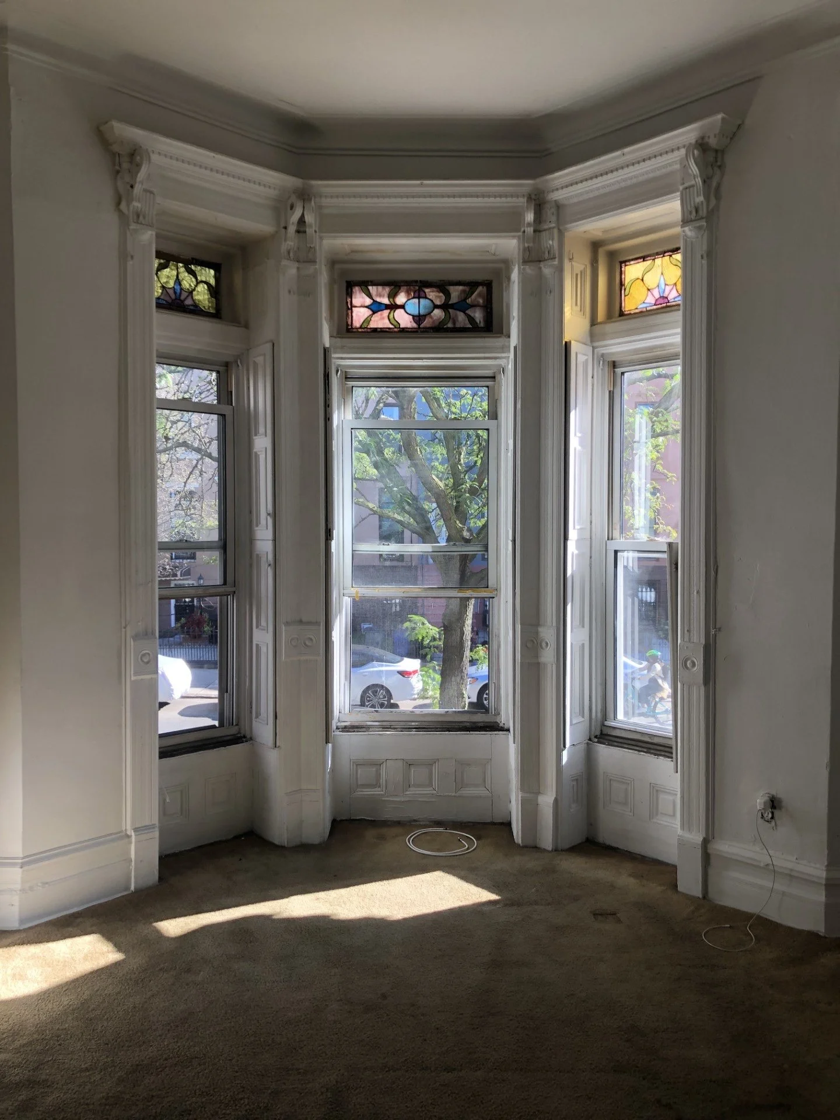
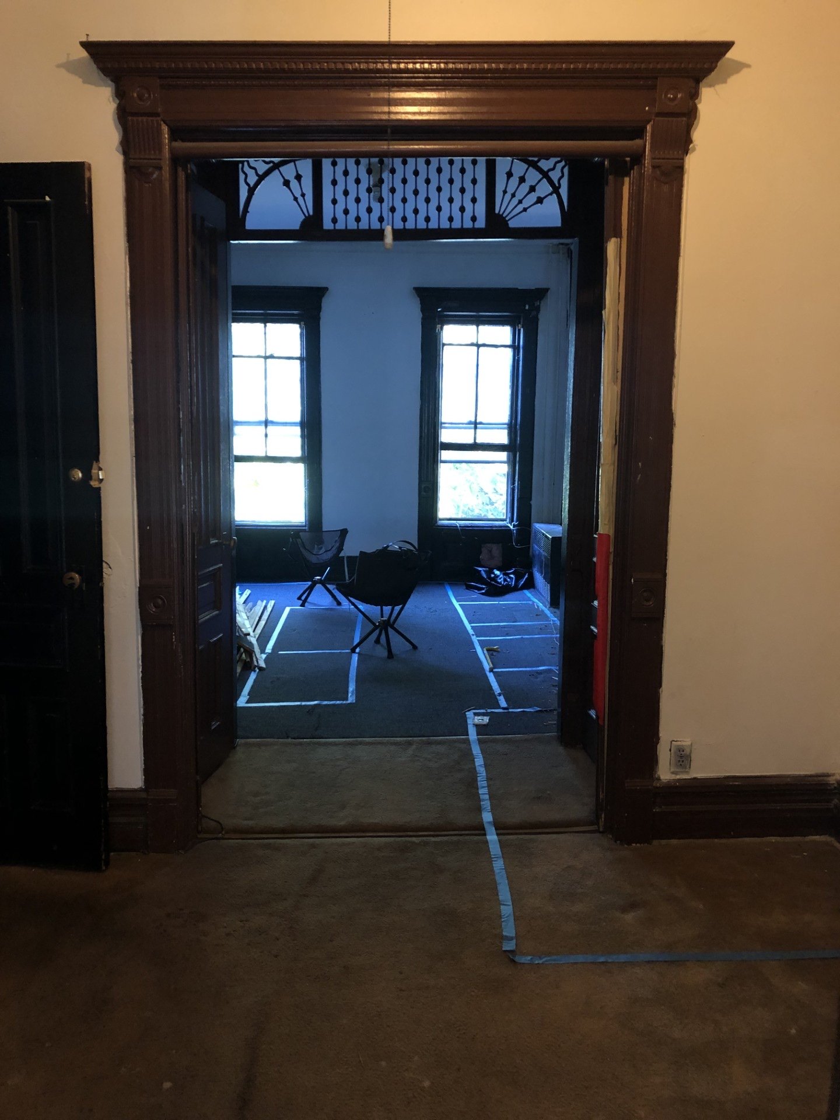
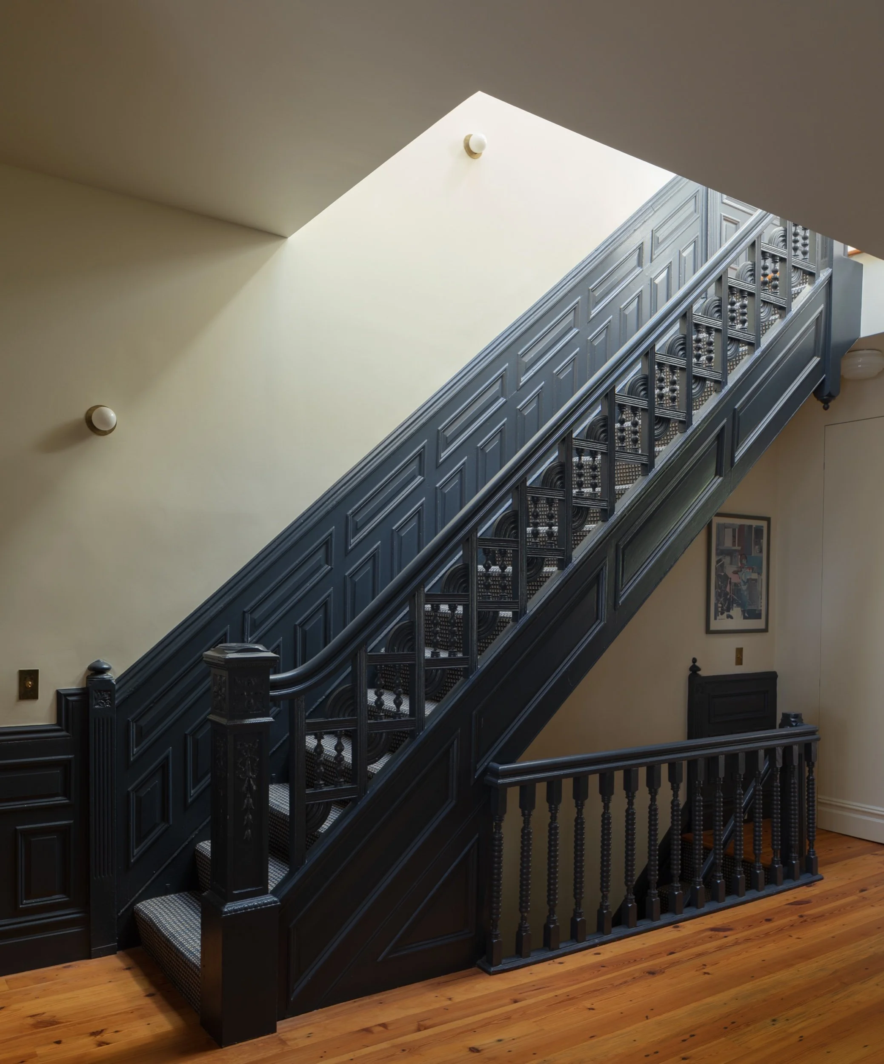
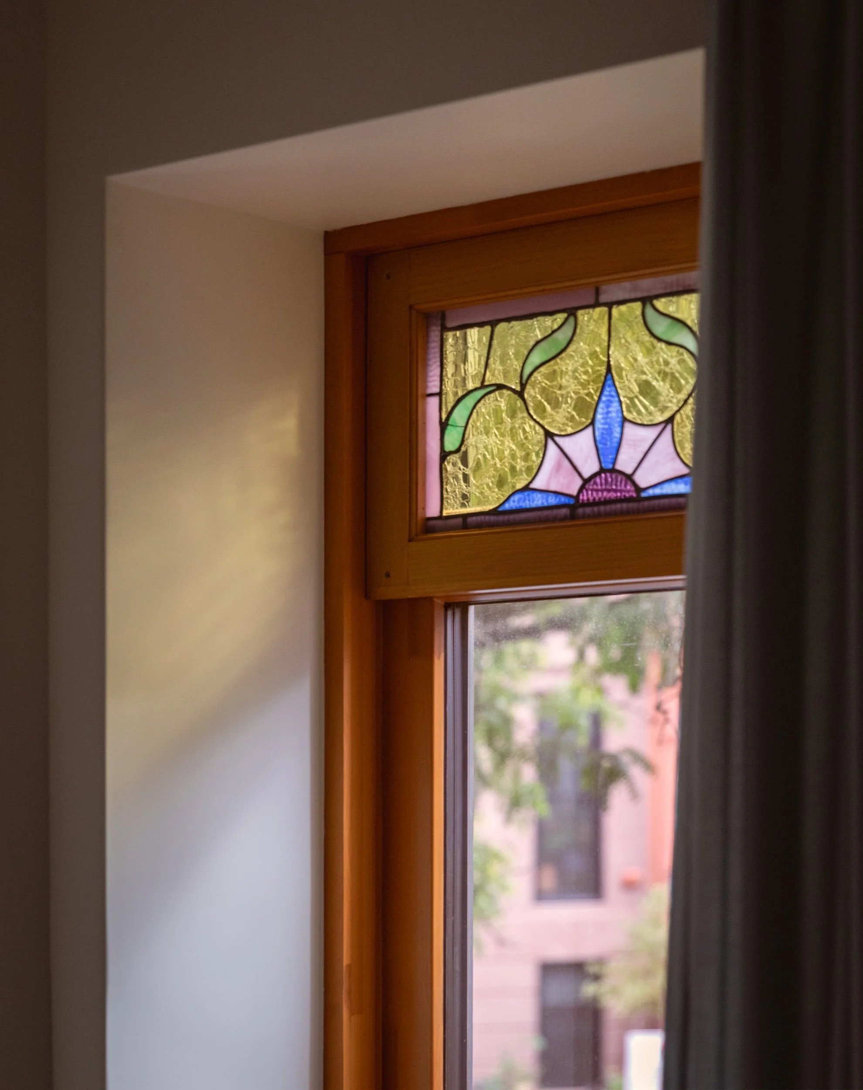
The Jefferson Avenue townhouse was built in the late 1800's and stayed in the same family from the 1970's until 2021, when our clients purchased it. The project was a complete gut renovation with a new layout, new plumbing, mechanicals and windows, guided by Passive House principles: airtightness, insulation, triple-pane windows, an ERV, for the most comfort and energy efficiency.
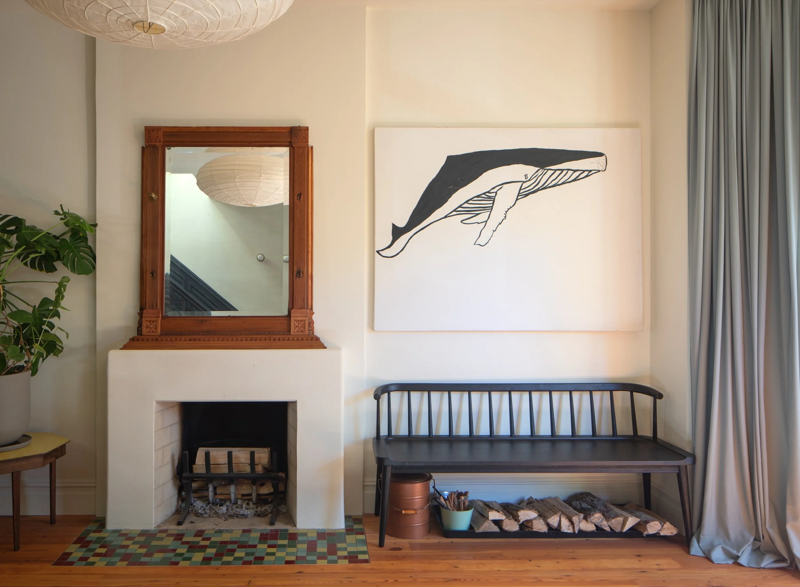
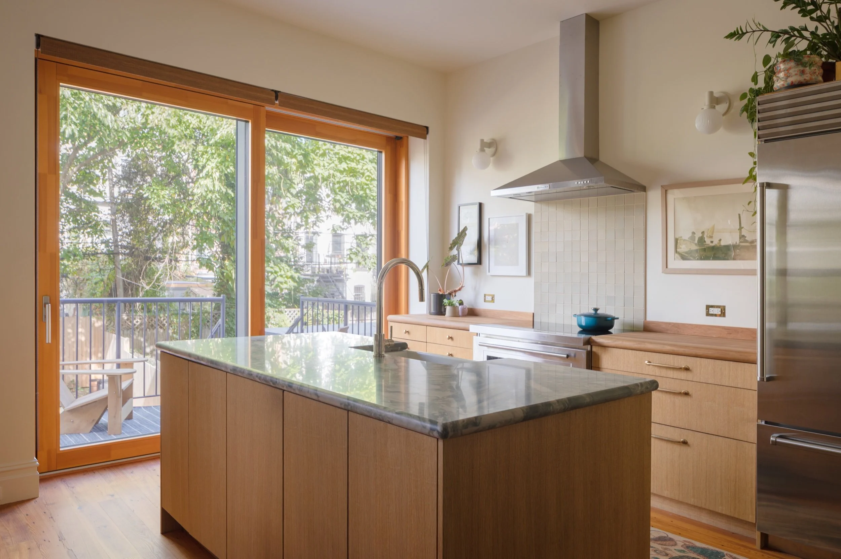
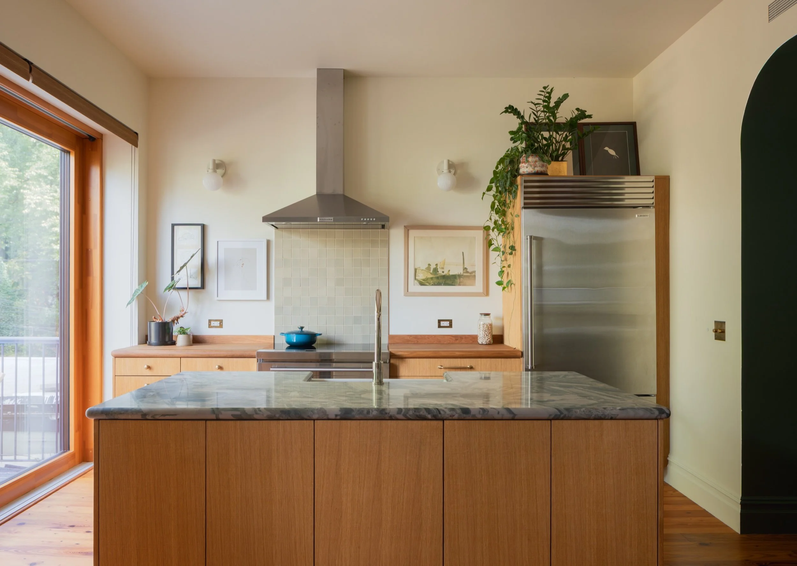
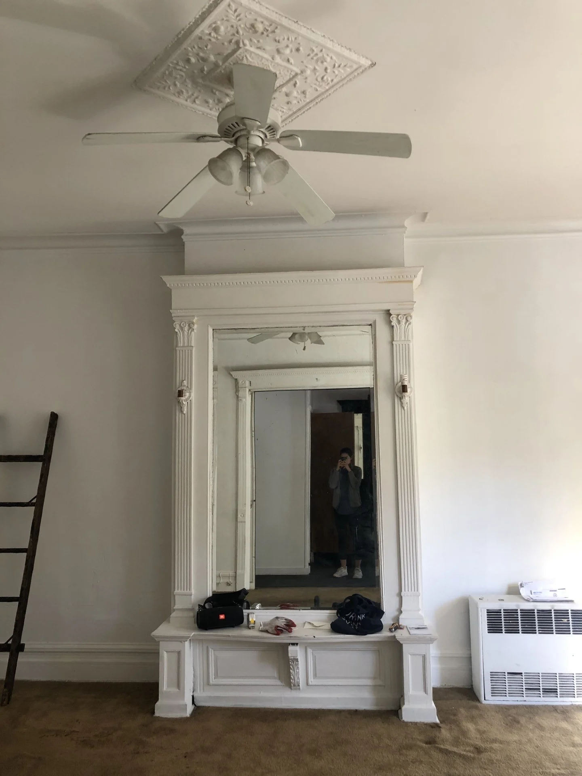
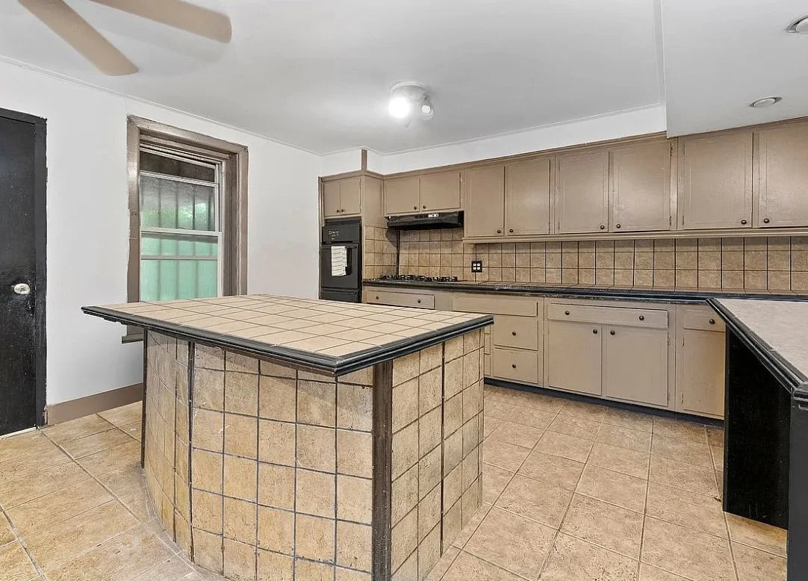
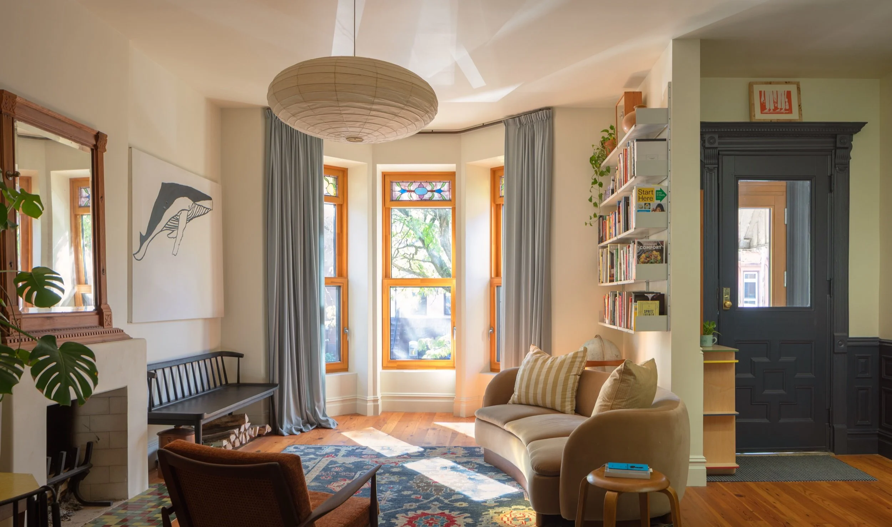
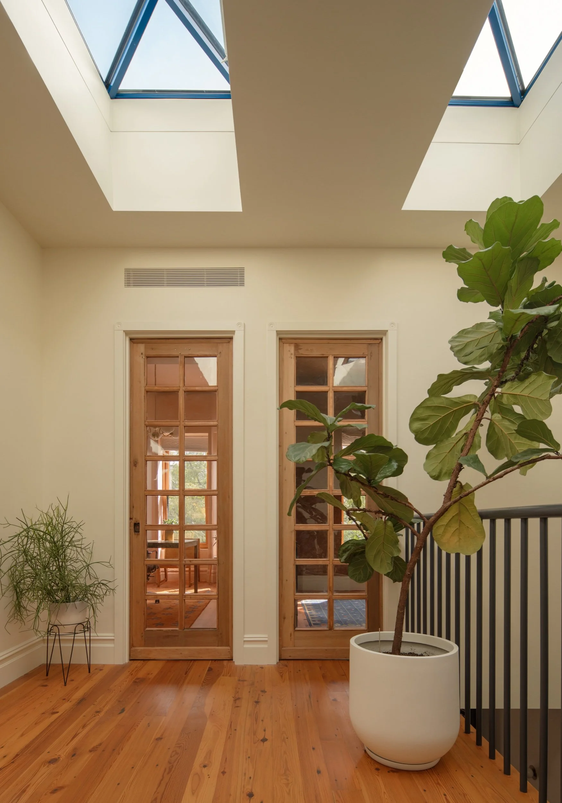
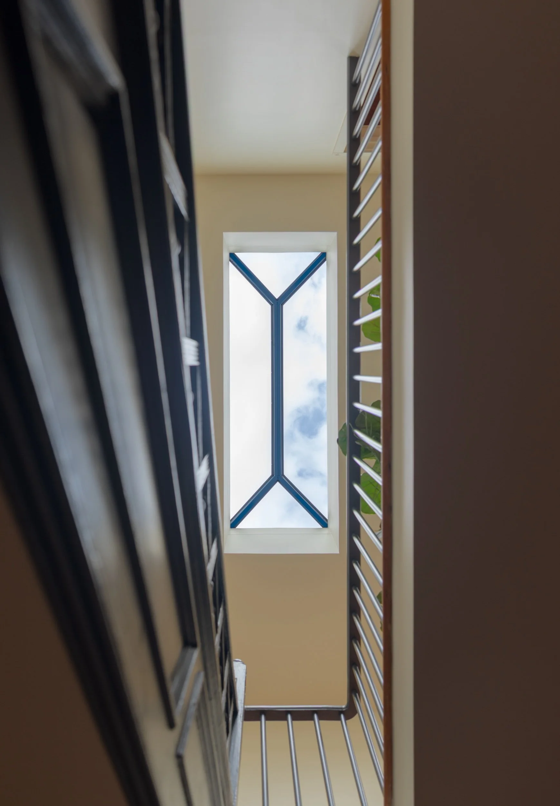
The layout is an honest reflection of the couple who lives there. The open Parlor Level greets friends with a refurbished fireplace, an inviting kitchen and breakfast nook, and enlarged doors to the deck and backyard. Upstairs, two new skylights fill the Second Level with light, serving the primary suite, two offices and roof access for future gardening and gatherings.
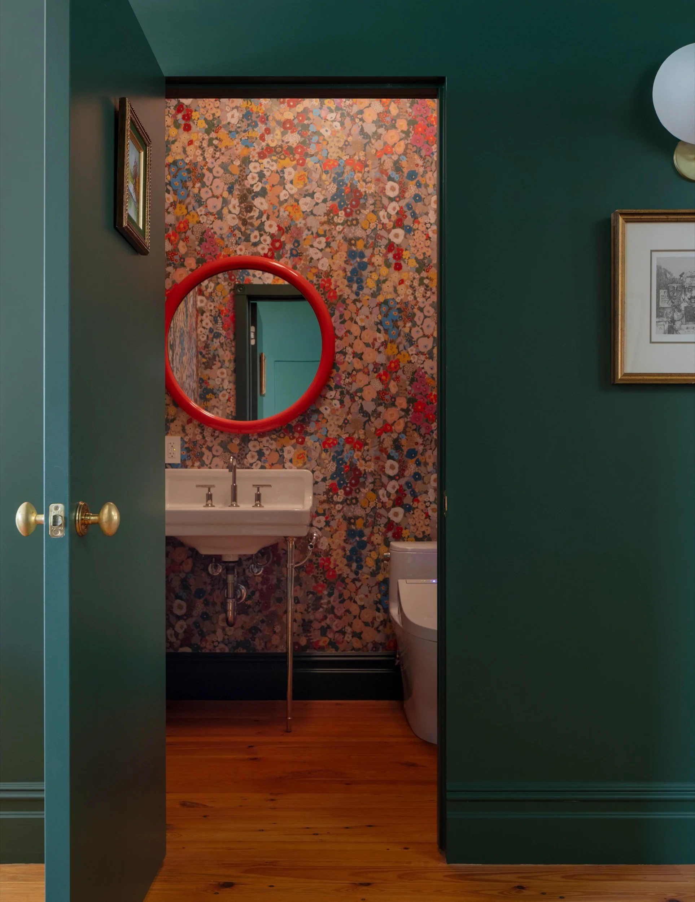
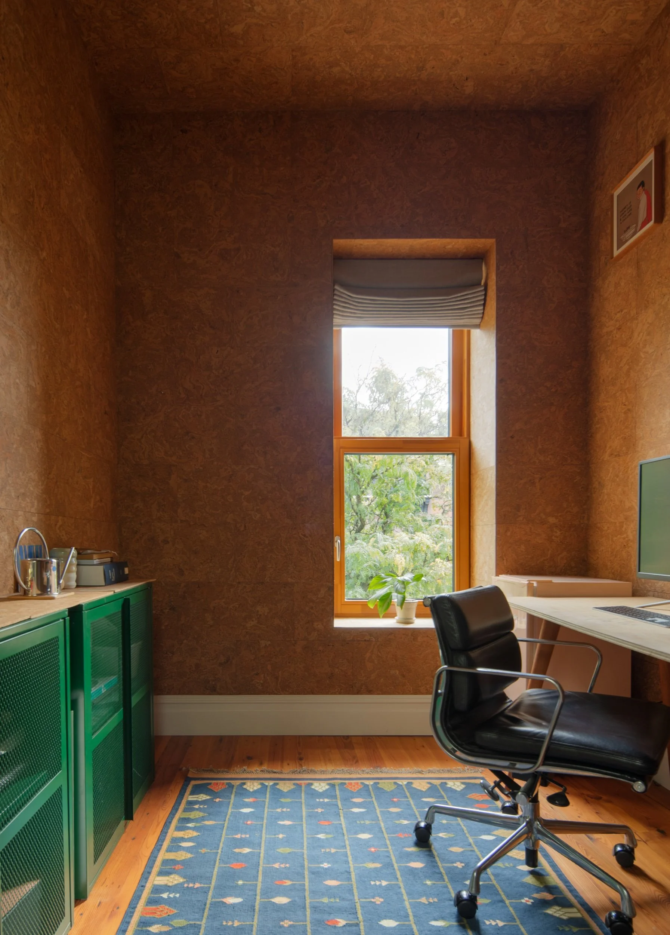
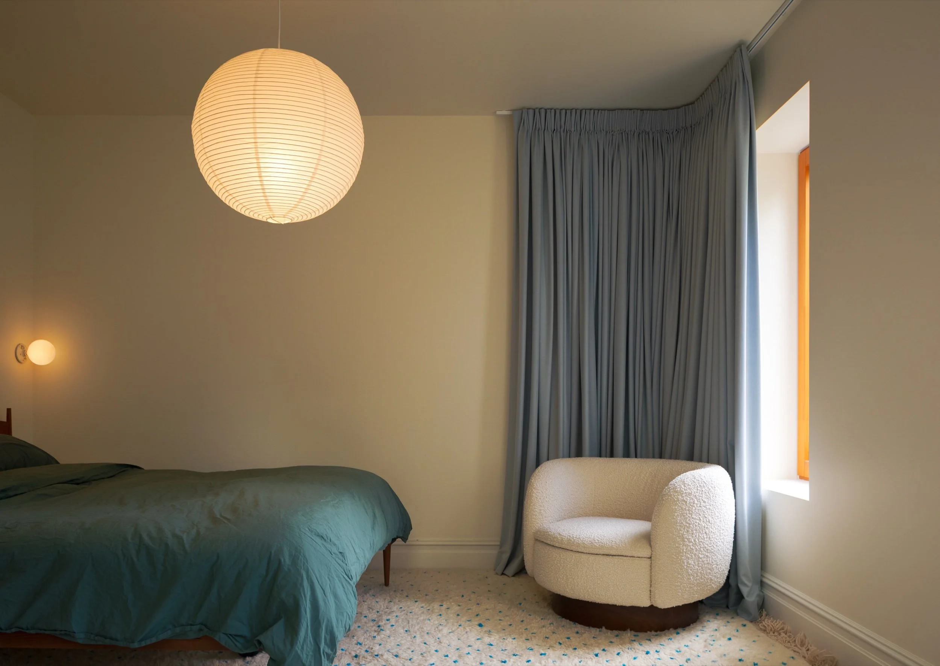
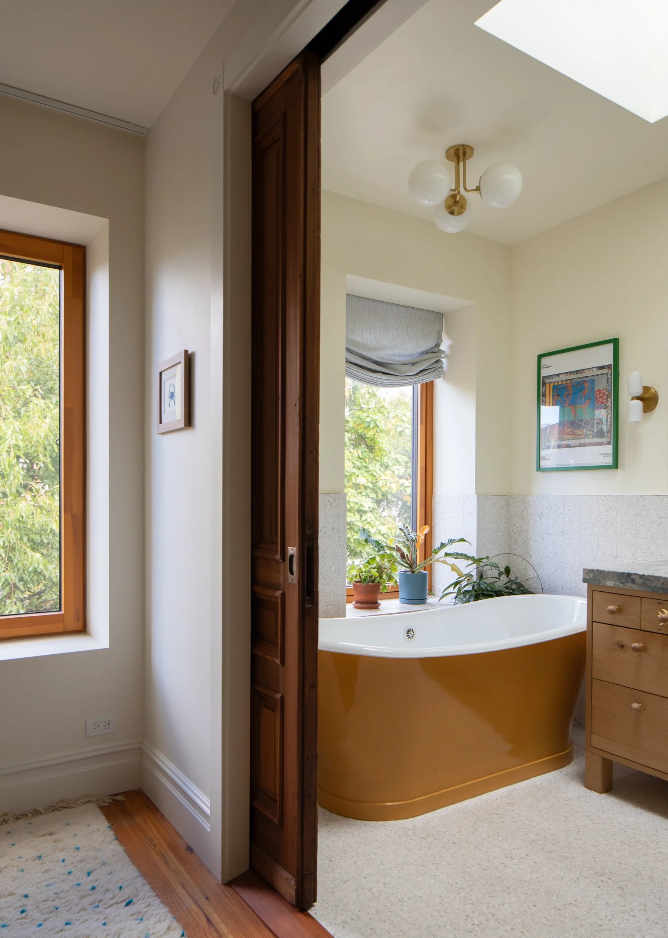
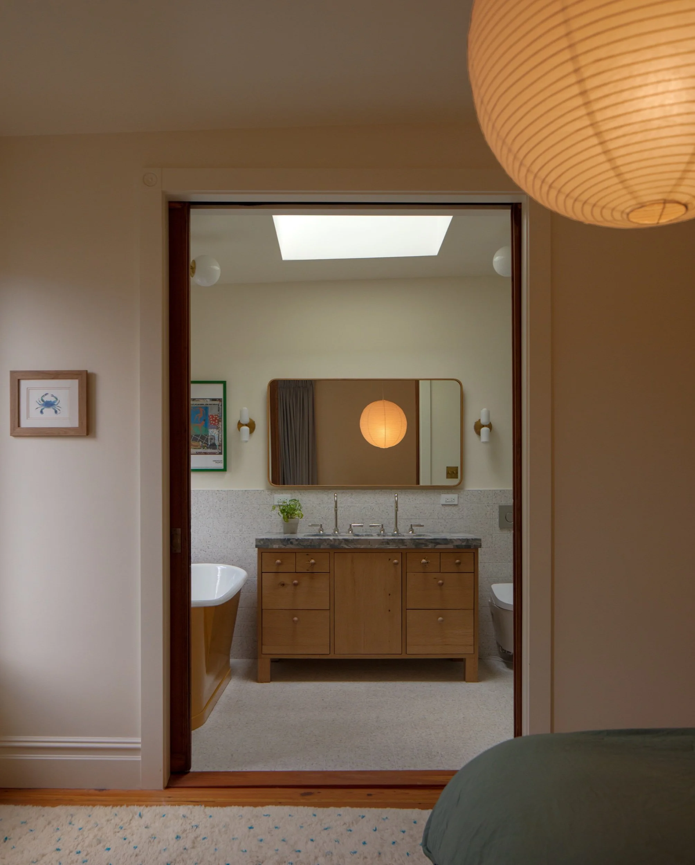
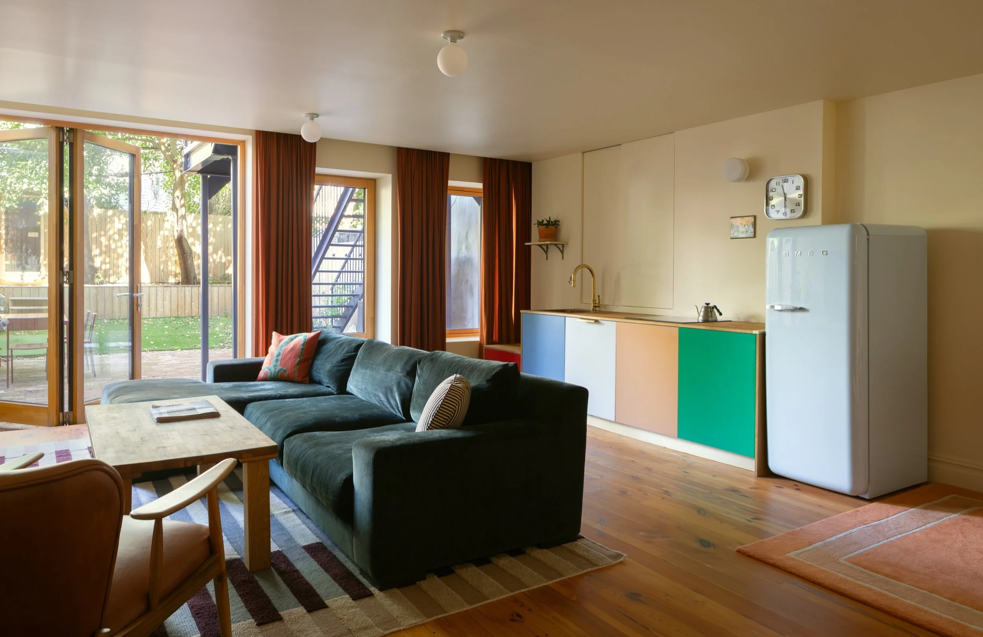
The Garden Level is an accessible guest apartment with a kitchenette and a bifold door to the backyard grill and sauna. Small moments of surprise and connections to the outdoors are scattered throughout, like a window in the guest bath that lets you soak and feel the breeze.
Before